
Start your project العربية
·

Design & technical office

Engineering support that connects design with construction and strengthens coordination across disciplines.

What we offer in this area

Calculations and detailed drawings

Calculations and detailed drawings

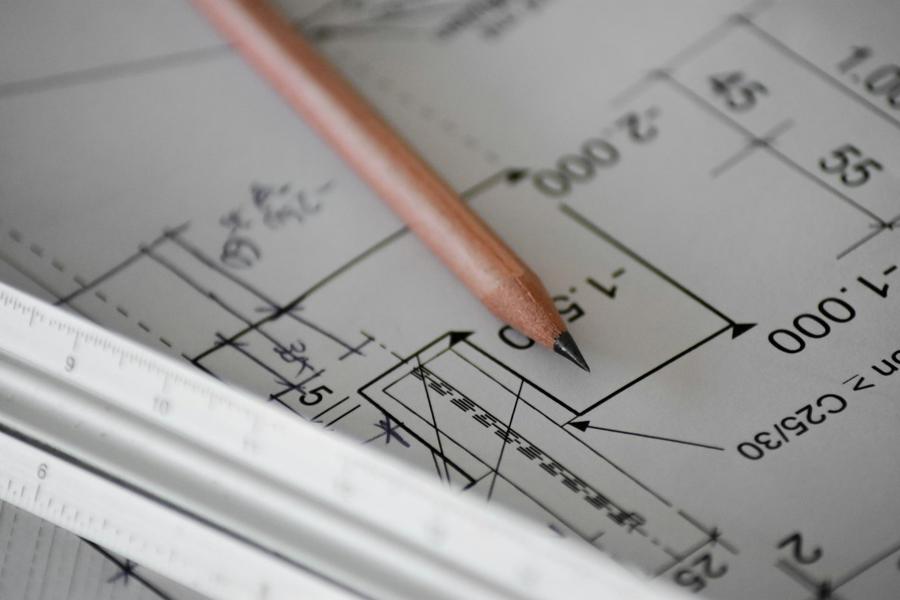
Our engineering team prepares the electrical, mechanical and structural calculations and turns them into clear detailed drawings covering every system in the project. The client gets a considered design that balances performance and cost and follows the approved code. Accurate calculations mean fewer site changes and less time and money lost.
Shop drawings

Shop drawings

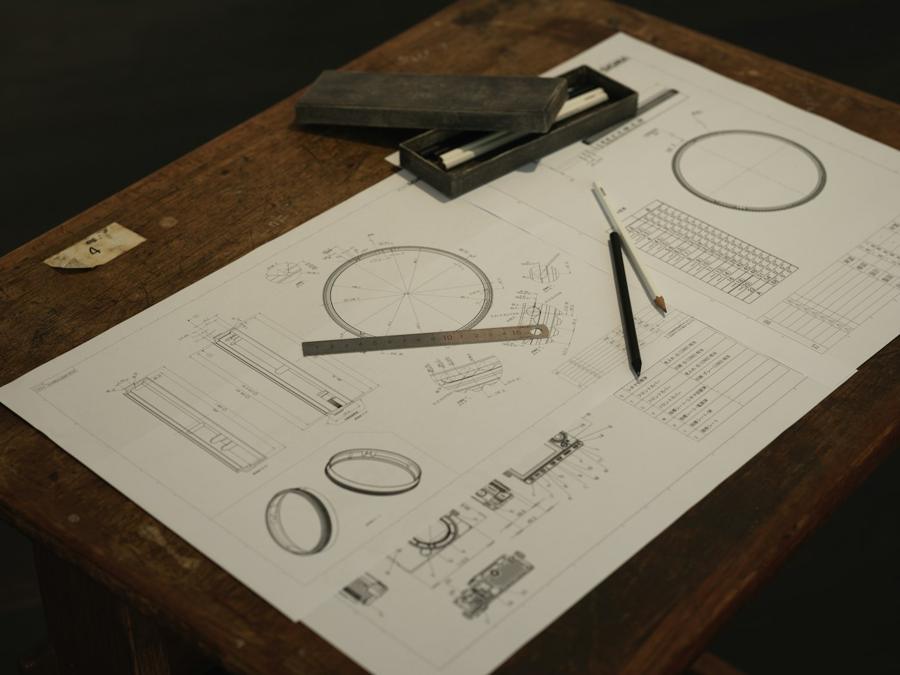
We turn the approved design into installation-ready shop drawings that set out dimensions and materials and coordinate between trades. The client and consultant see exactly what will be built before work starts and approve it in advance. This prevents clashes between trades and gets the work right the first time.

As-built drawings

As-built drawings

When work is finished we record what was actually built, with updated as-built drawings showing final routes and dimensions. The client receives a reliable reference for maintenance and future expansion. These documents are an essential part of final handover and save considerable time in any later work.

Have a project in this area?

Send us the details and we will get back to you to discuss the scope.

Request a quote

Other services